Project Background
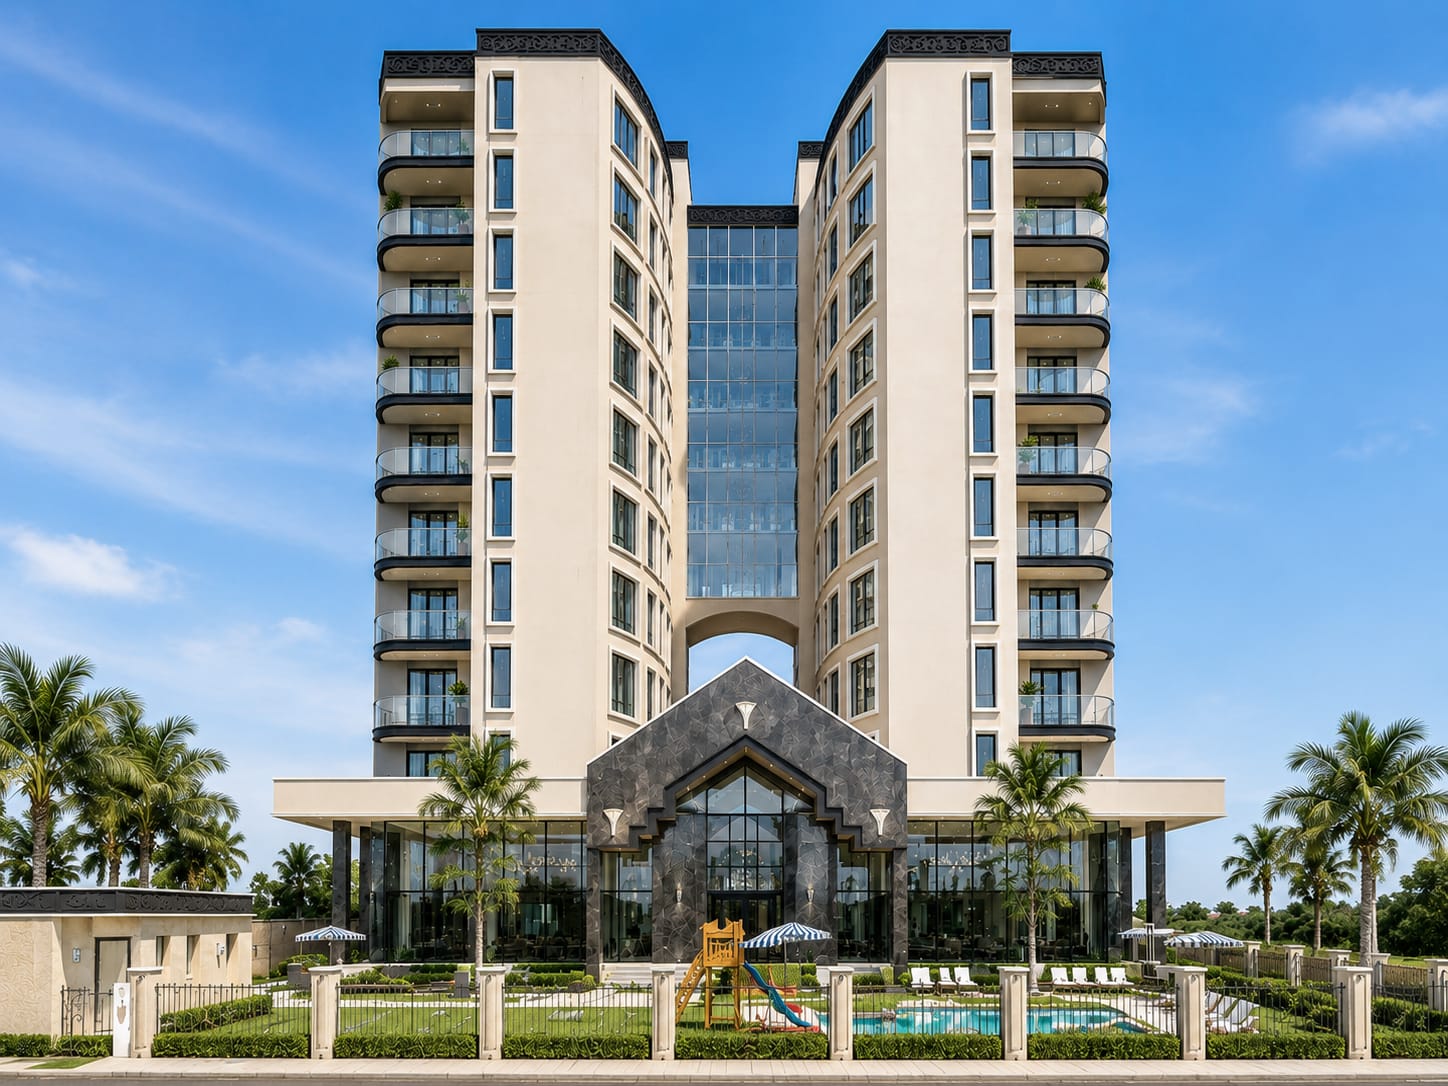
High-End Mixed-Use Development (Commercial Retail & Luxury Residential)
Exterior Renderings
High-End Mixed-Use Development (Commercial Retail & Luxury Residential)
Floor Plan
Efficient traffic flow layout incorporating 46 parking bays, ramps, generator, and switch rooms
Spacious commercial shop spaces, a central arcade walkway, restrooms, an outdoor children's playground, and a luxury swimming pool area
Double-height retail/commercial mezzanine spaces linked via architectural spiral staircases and open voids
Multi-bedroom apartments featuring master suites, modern bathrooms, lounges, and private open-to-sky terrace balconies.
Integrated water storage planning, machine rooms, and panoramic rooftop terrace layouts.
Elevation Plan
Modern aesthetic combining sleek vertical stone/stucco cladding, grand entrance canopy details, glass curtain wall lightwells, and elegant night-lighting integration.
Section Plan
Modern aesthetic combining sleek vertical stone/stucco cladding, grand entrance canopy details, glass curtain wall lightwells, and elegant night-lighting integration.
Comments
Feedback from Buyer