Project Background
This project involves the design of a modern apartment building comprising simple and functional bedsitter units. The client desired a contemporary yet practical development with clean lines, efficient space planning, adequate natural light and ventilation, and comfortable living spaces. The design focuses on simplicity, affordability, functionality, and efficient use of the available site while maintaining an attractive modern appearance.
Exterior Renderings
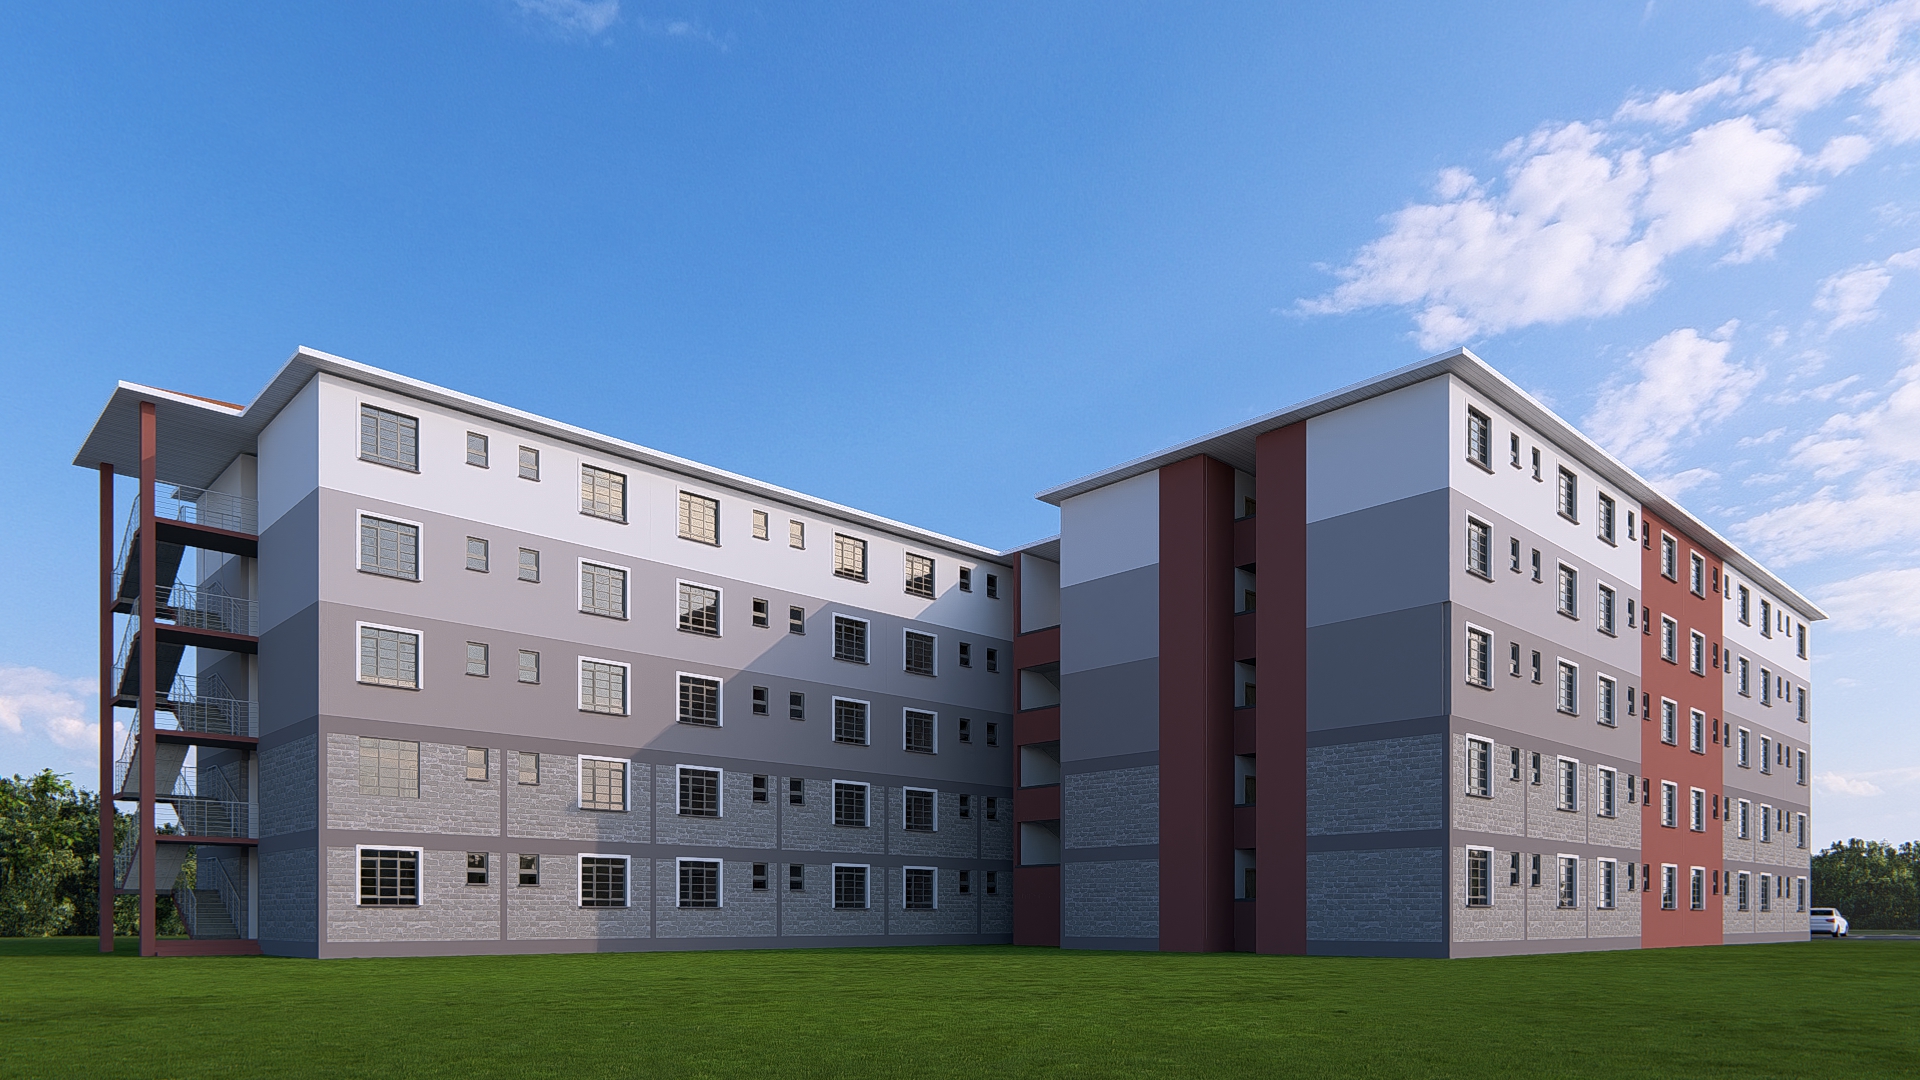
West elevation render. The design uses clean geometric forms, simple finishes, contrasting grey and warm earthy tones, and an exposed external stairway for circulation. The arrangement provides a practical and contemporary appearance while allowing natural light and ventilation to reach the apartments.
Northeast elevation render, which shows the relationship between the residential blocks and the shared open space. The simple architectural language, balanced window arrangement, contrasting facade colours, and landscaped surroundings create a functional, comfortable, and visually appealing living environment.
East elevation render, showing the main access road, parking area, external stairway, and residential blocks. The design prioritizes simple forms, efficient circulation, natural lighting, security, and convenient vehicle access while maintaining a clean and contemporary architectural character.
Floor Plan
Ground floor plan
First to Fourth floor plan
Roof level plan
Elevation Plan
Elevation 01
Elevation 02
Section Plan
Section 01
Comments
Feedback from Buyer