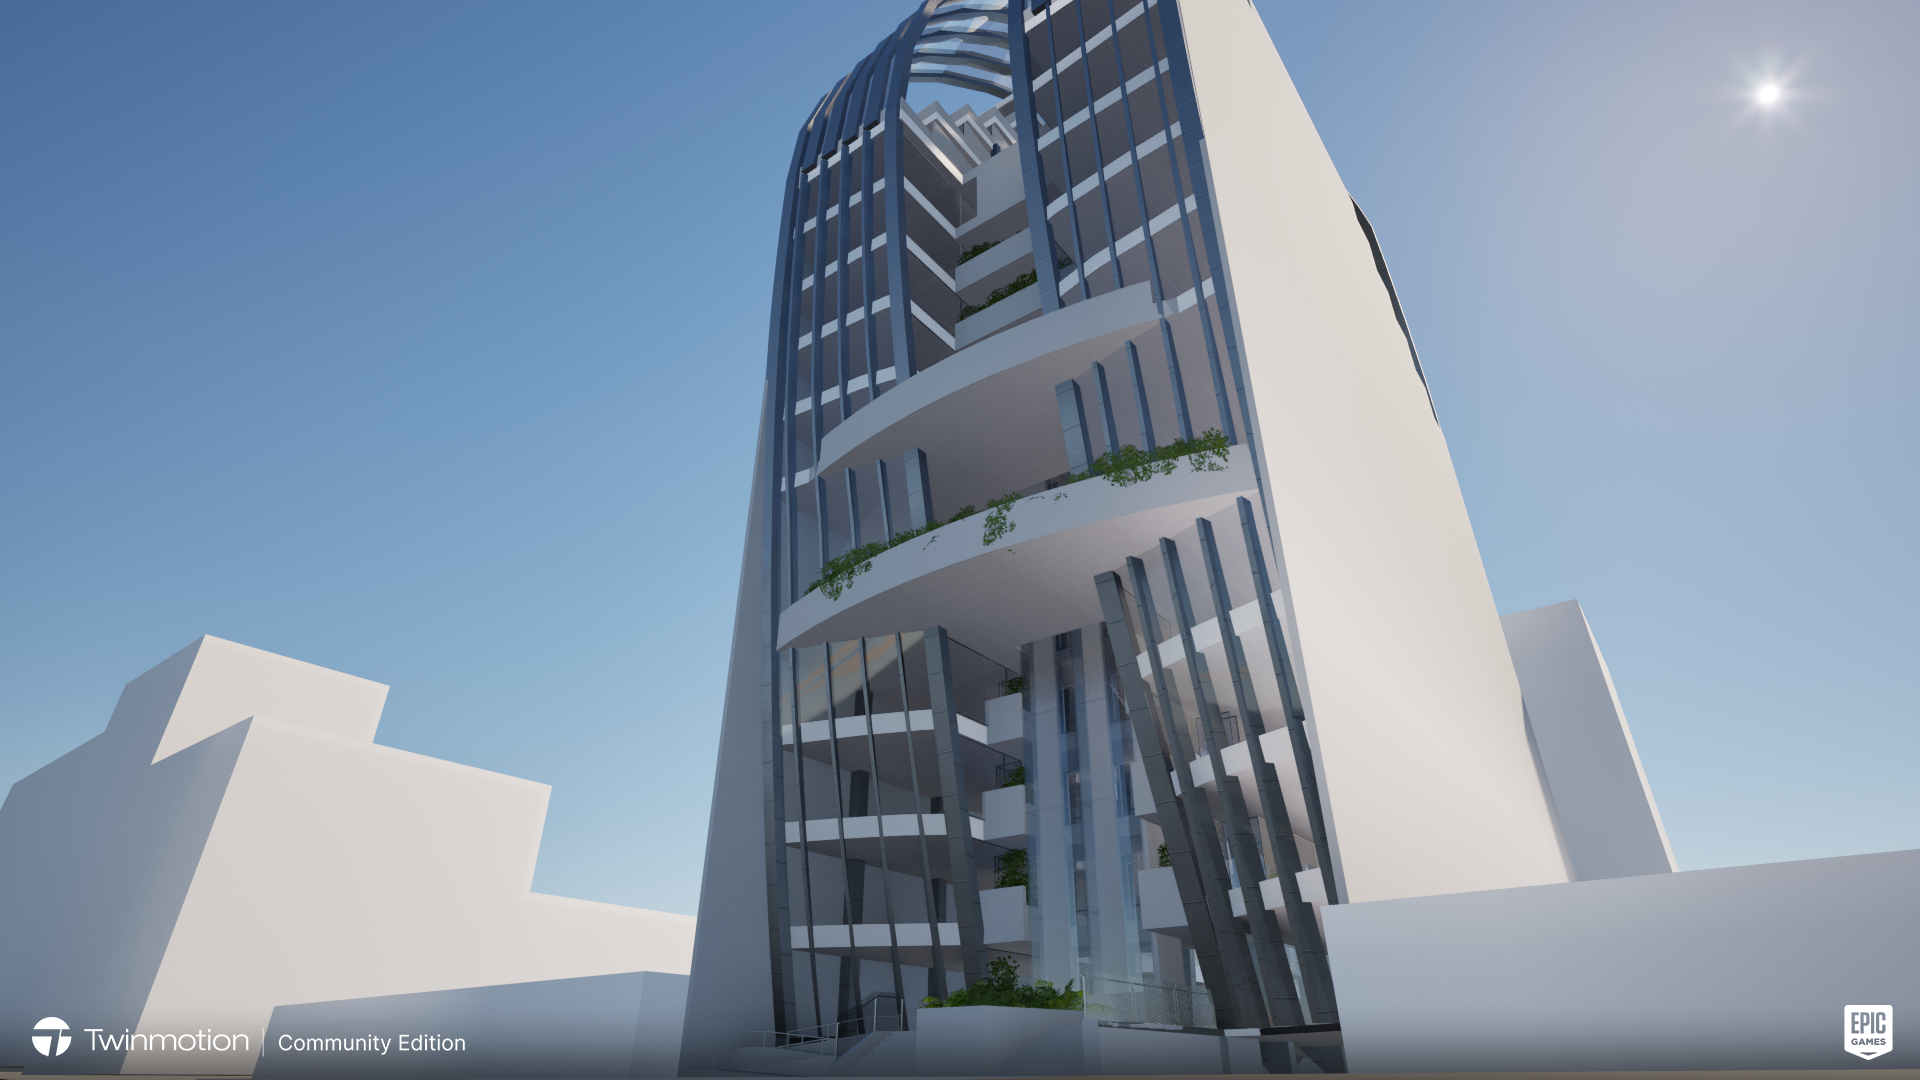
Project Background
The project is a mixed use/commercial building for investor clients.
“The building is envisioned to integrate residential, commercial, and recreational spaces, creating a vibrant community hub. The goal is to design an iconic structure that not only meets the functional needs of its users but also contributes positively to the urban landscape and environment.
Exterior Renderings
Exterior
From inside the form
Street view
Floor Plan
Commercial Floors G-3rd
Fourth Floor Plan
this is the floor that ties all the functions with amenities for every one.
Office Floors 5th-9th
Residential Floors 10th -15th
Elevation Plan
Two elevations showing street facing facades
Section Plan
Sections showing circulation and spatial connection
Comments
Feedback from Buyer