Project Background
Unbuilt 2026 restaurant concept centered on an open-fire chef counter. Circular guest circulation connects perimeter dining, a private room and a separate rear kitchen. Dark stone and metal create a theatrical setting. Source brief: 400 sqm interior building area, not a measured survey. Fire safety, extraction and egress require technical design. Zhengzhou is a provisional display location. AI-assisted concept images.
Floor Plan
Concept floor-plan reconstruction from the source axonometric. Spatial relationships are illustrative; dimensions and technical systems are unverified. Not for construction.
Interior Renderings
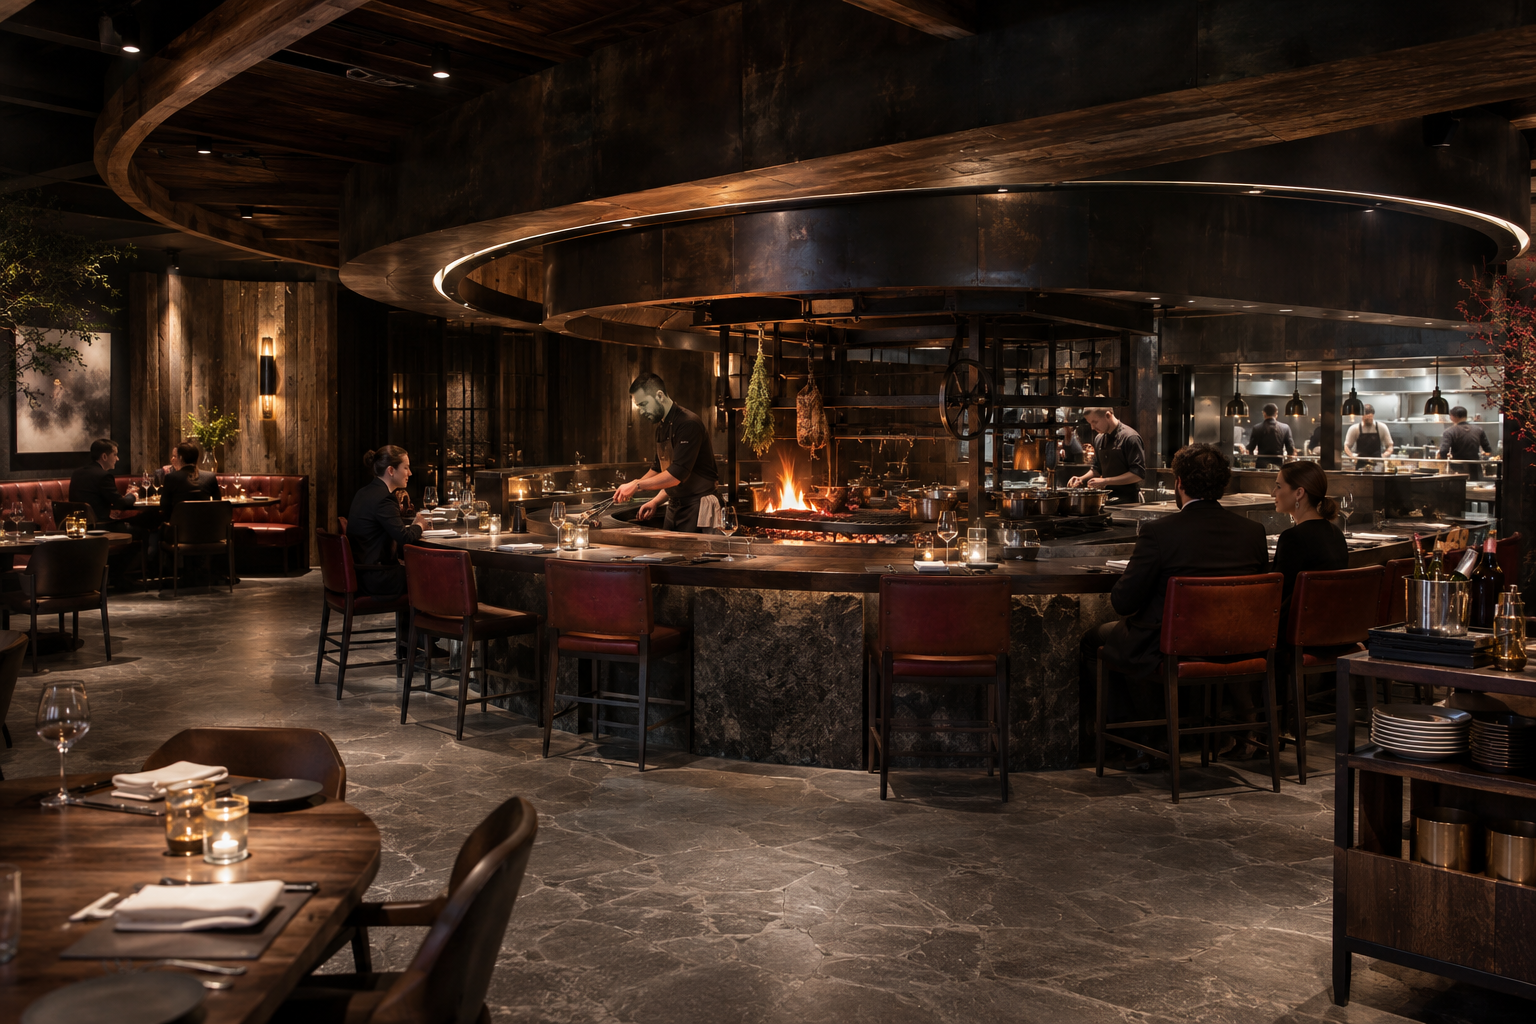
Open-fire chef counter as the main dining focus. Concept visualization.
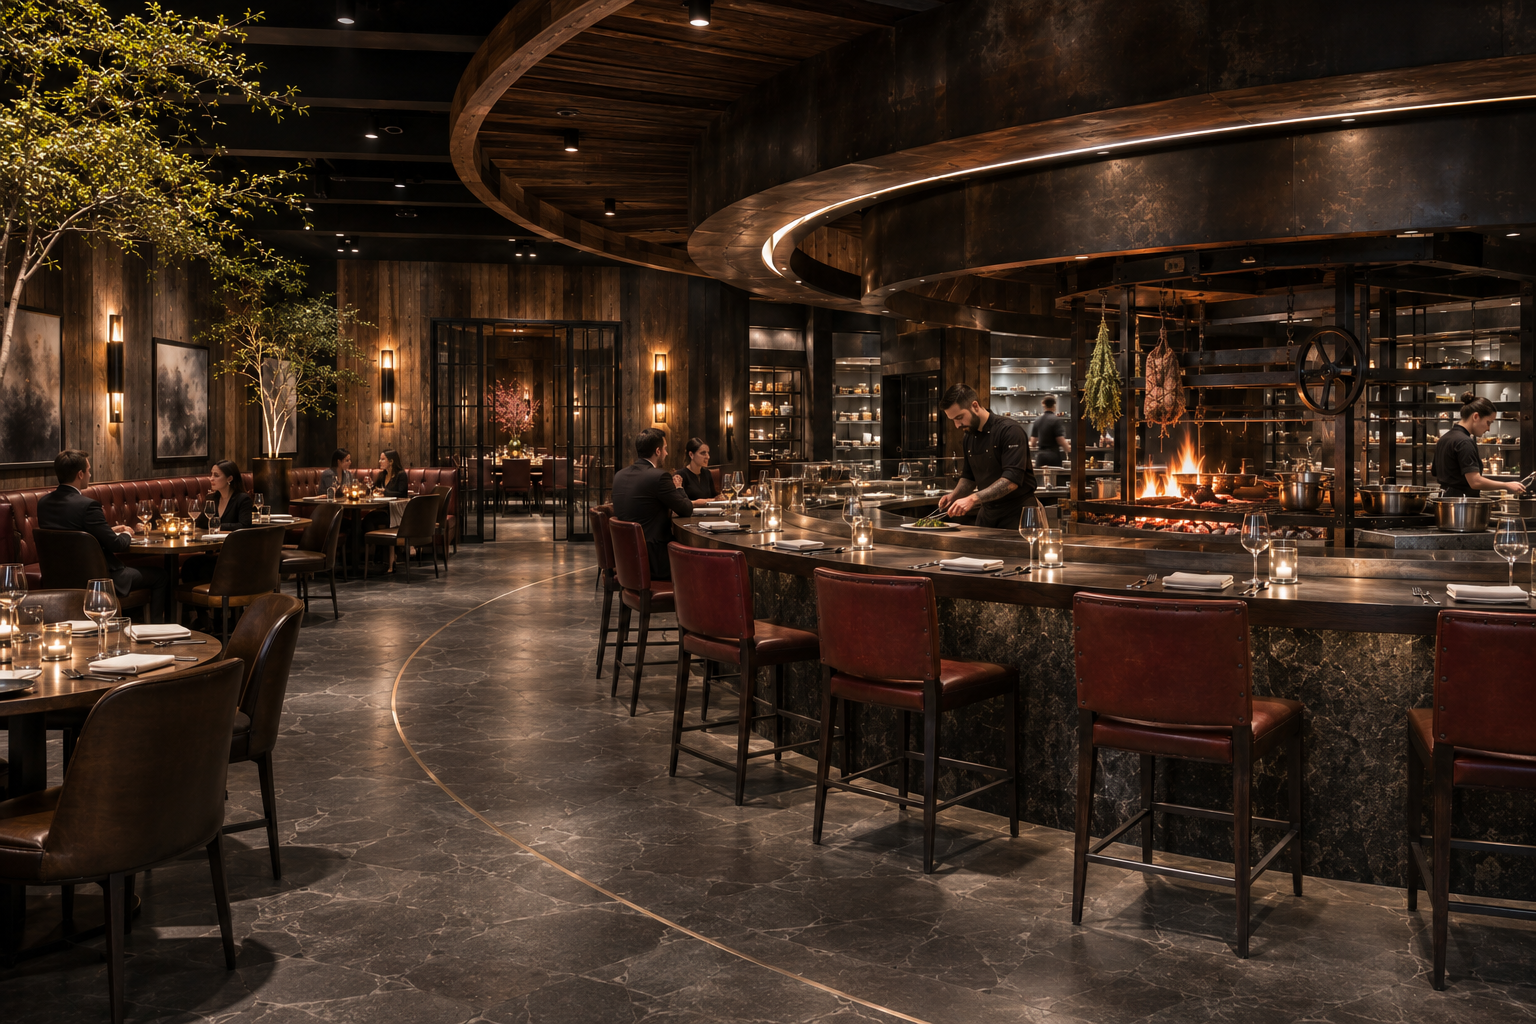
Circular guest route around the chef counter and perimeter dining. Concept visualization.
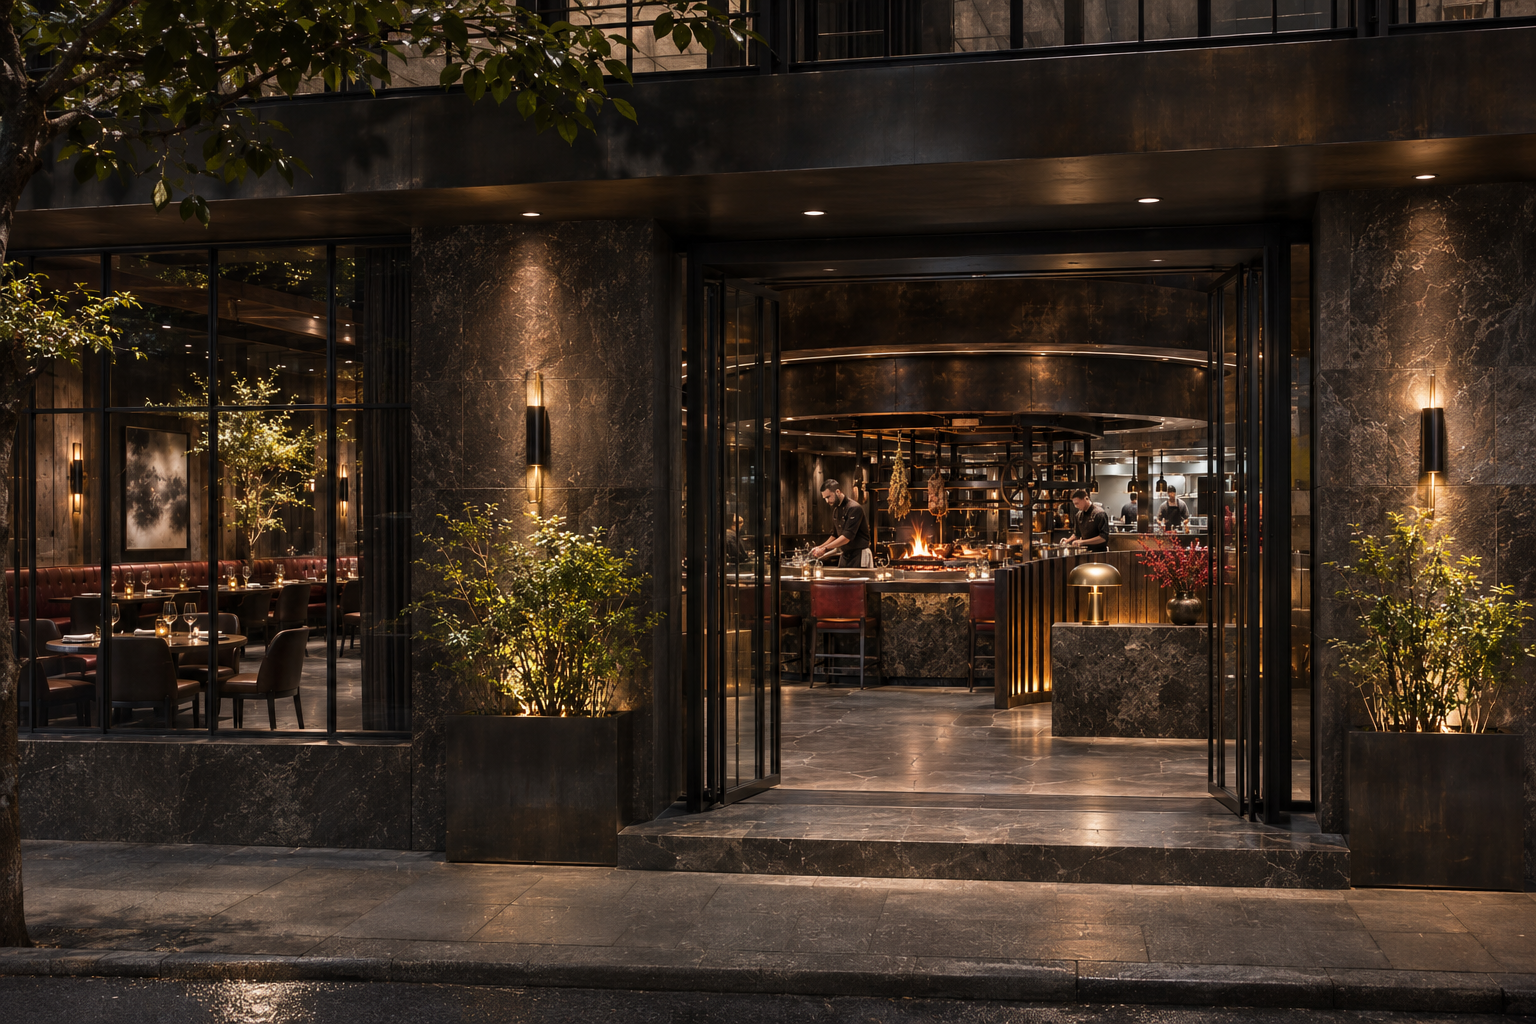
Entrance framing the central hearth and dining hall. Concept visualization.
Comments
Feedback from Buyer