Project Background
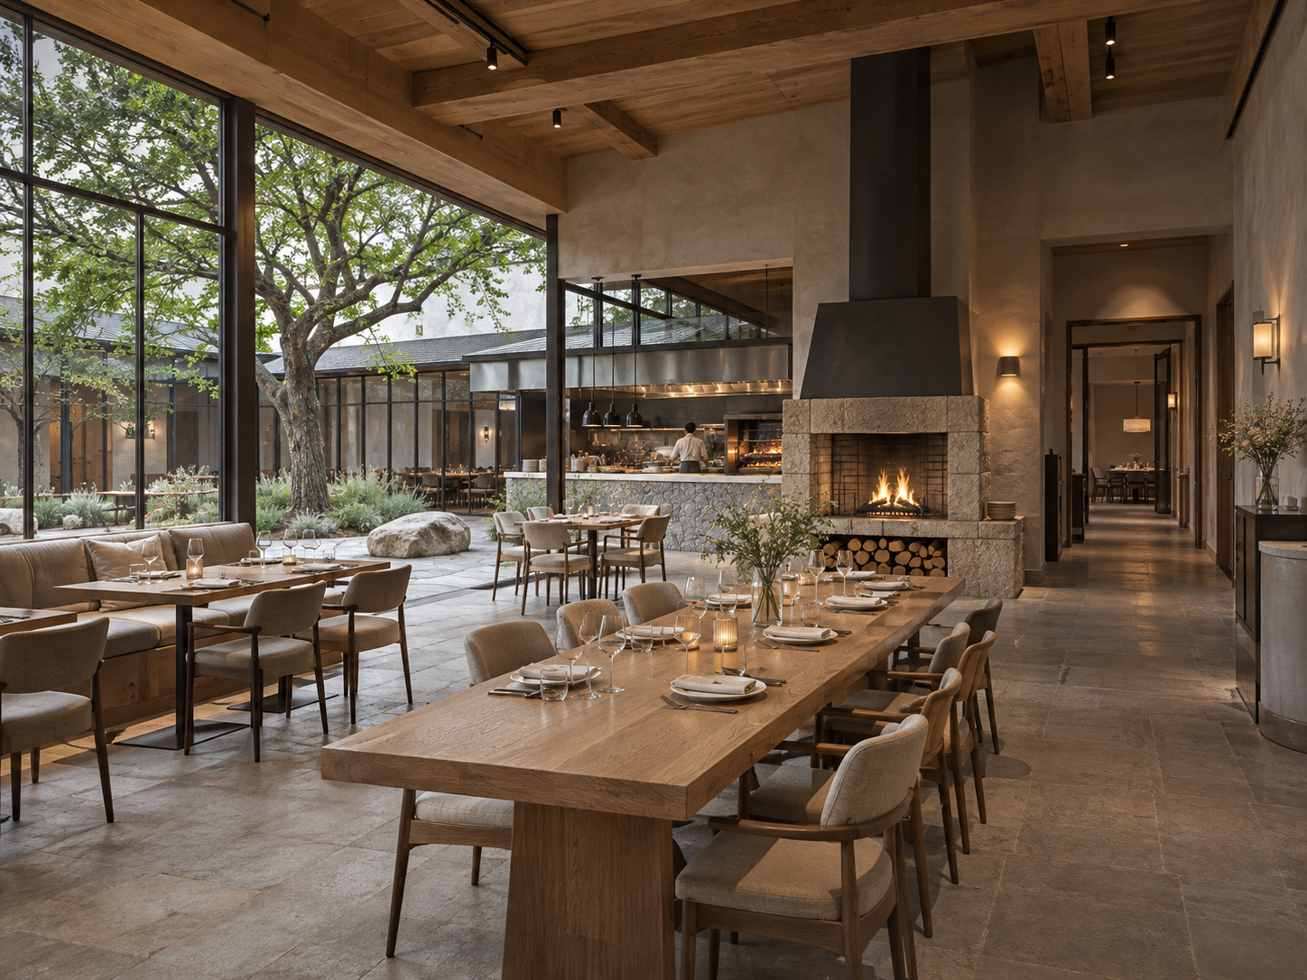
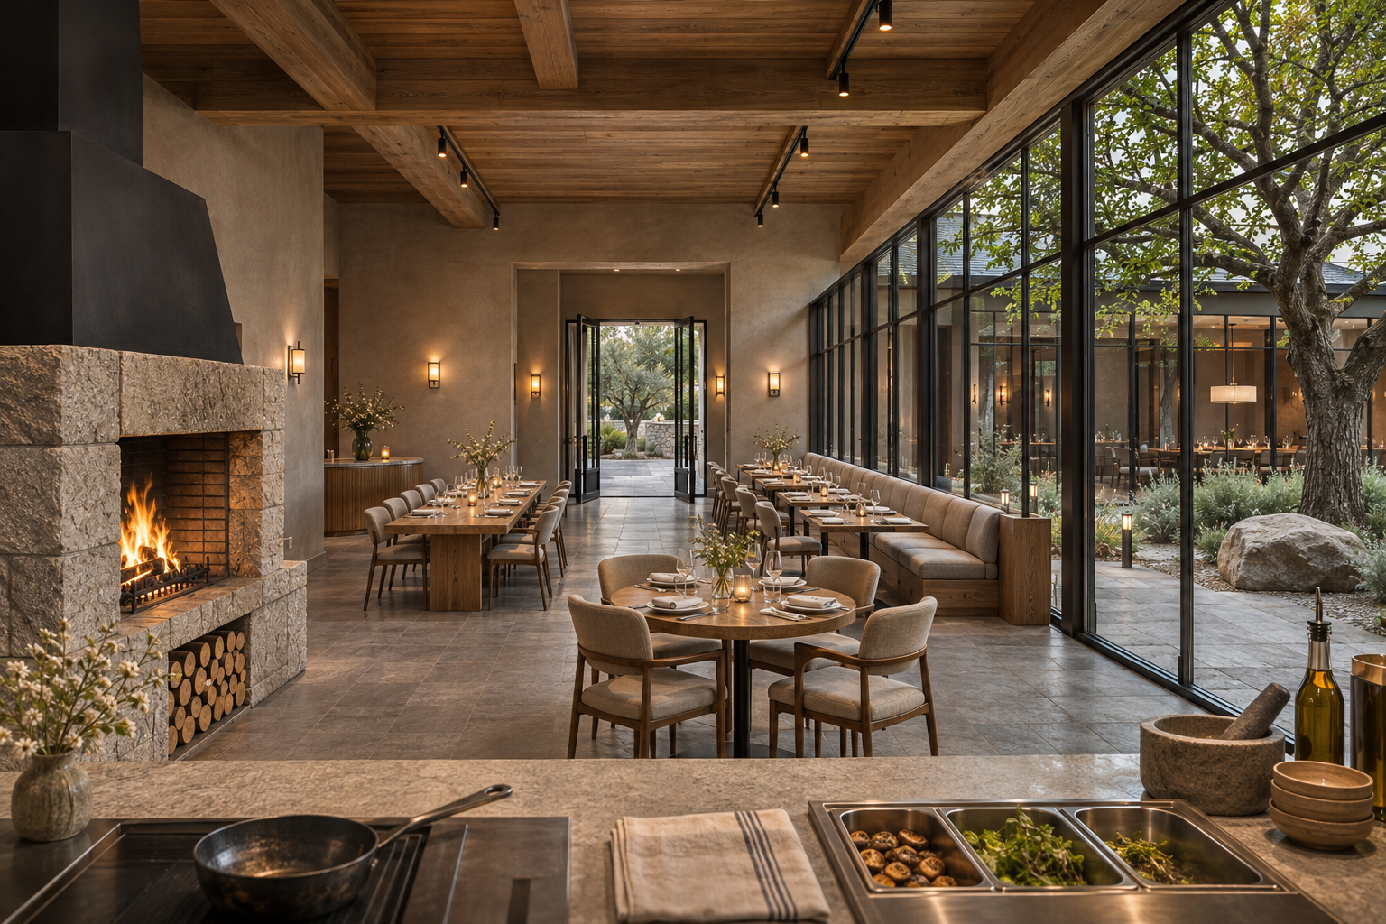
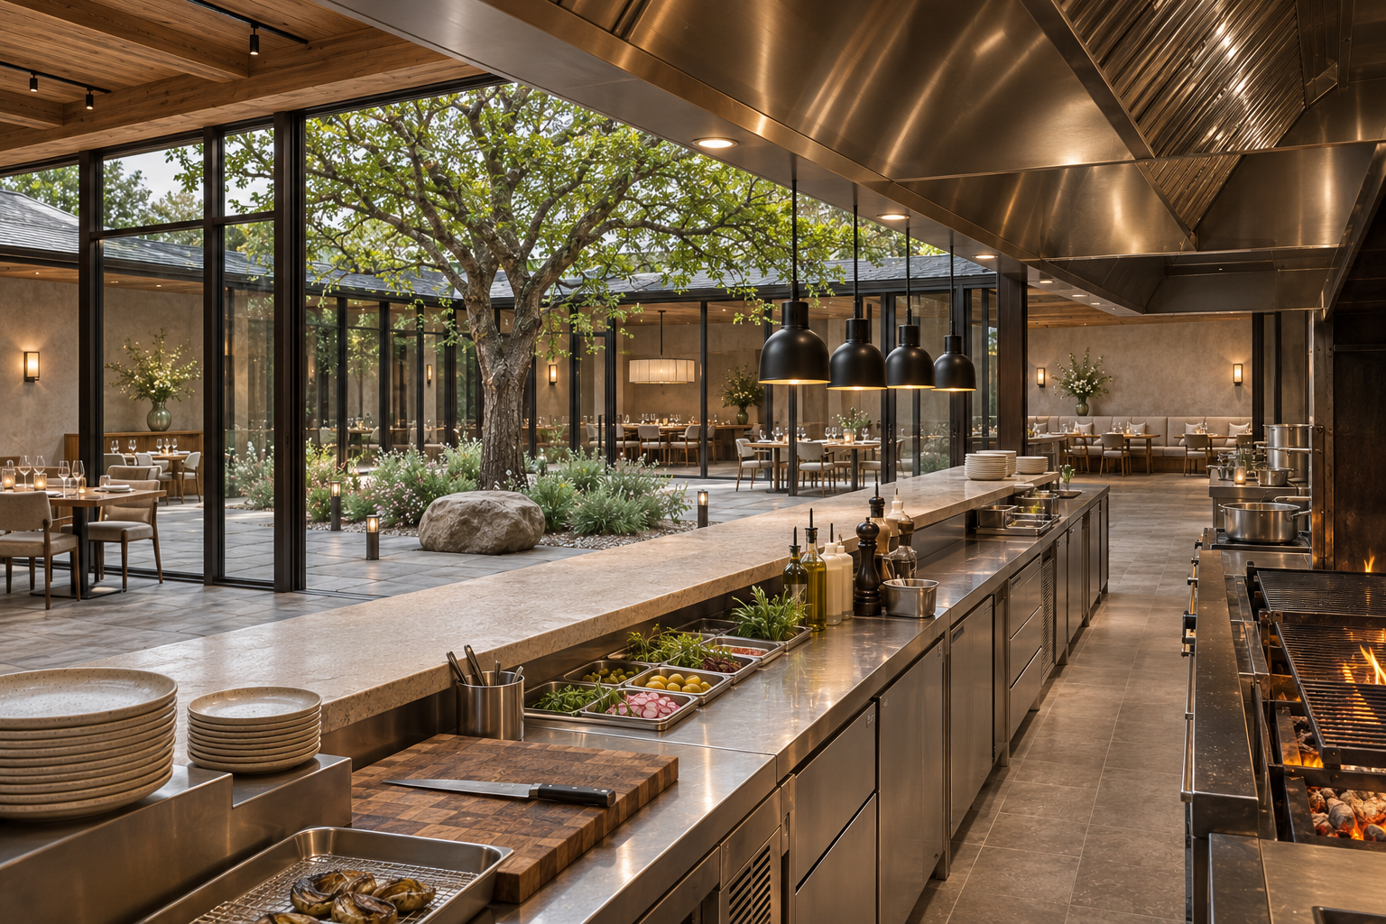
An unbuilt, AI-assisted steakhouse concept by HOUTU. A planted inner courtyard brings daylight into the dining room. Oak finishes, warm stone, a visible hearth and an open kitchen connect relaxed seating and group dining. 2026; 360 sqm usable interior area per source brief. Zhengzhou, China is a provisional display location. Images are concept visualizations.
Floor Plan
AI-assisted conceptual plan reconstructed from the source axonometric. Layout and furniture are indicative; not measured and not for construction.
Interior Renderings
Courtyard dining, oak finishes and a stone hearth. AI-assisted concept visualization.
View across the main dining room beside the glazed courtyard. AI-assisted concept visualization.
Open kitchen and service counter facing the planted courtyard. AI-assisted concept visualization.
Comments
Feedback from Buyer