Project Background
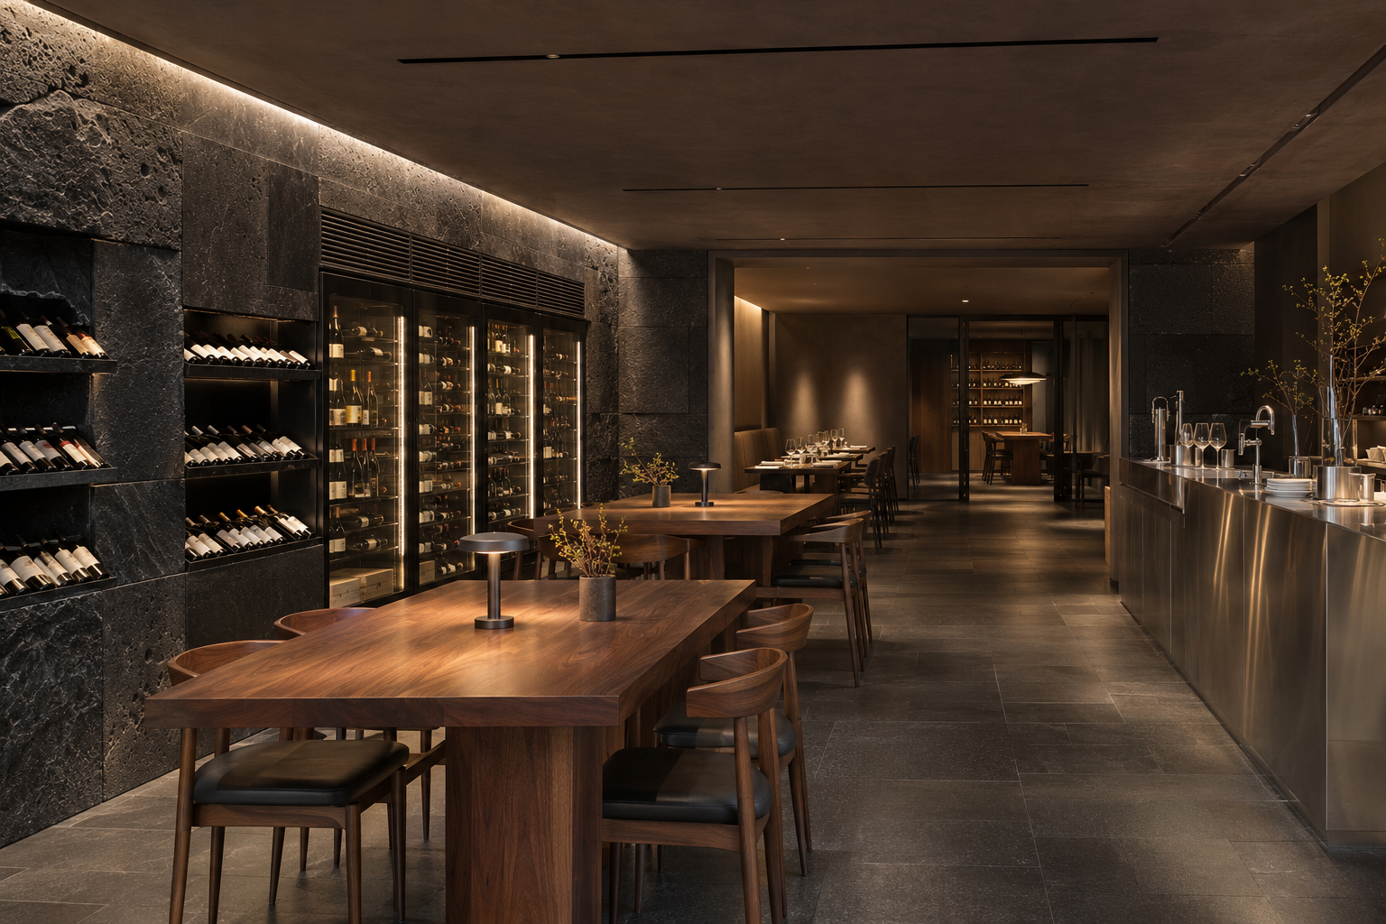
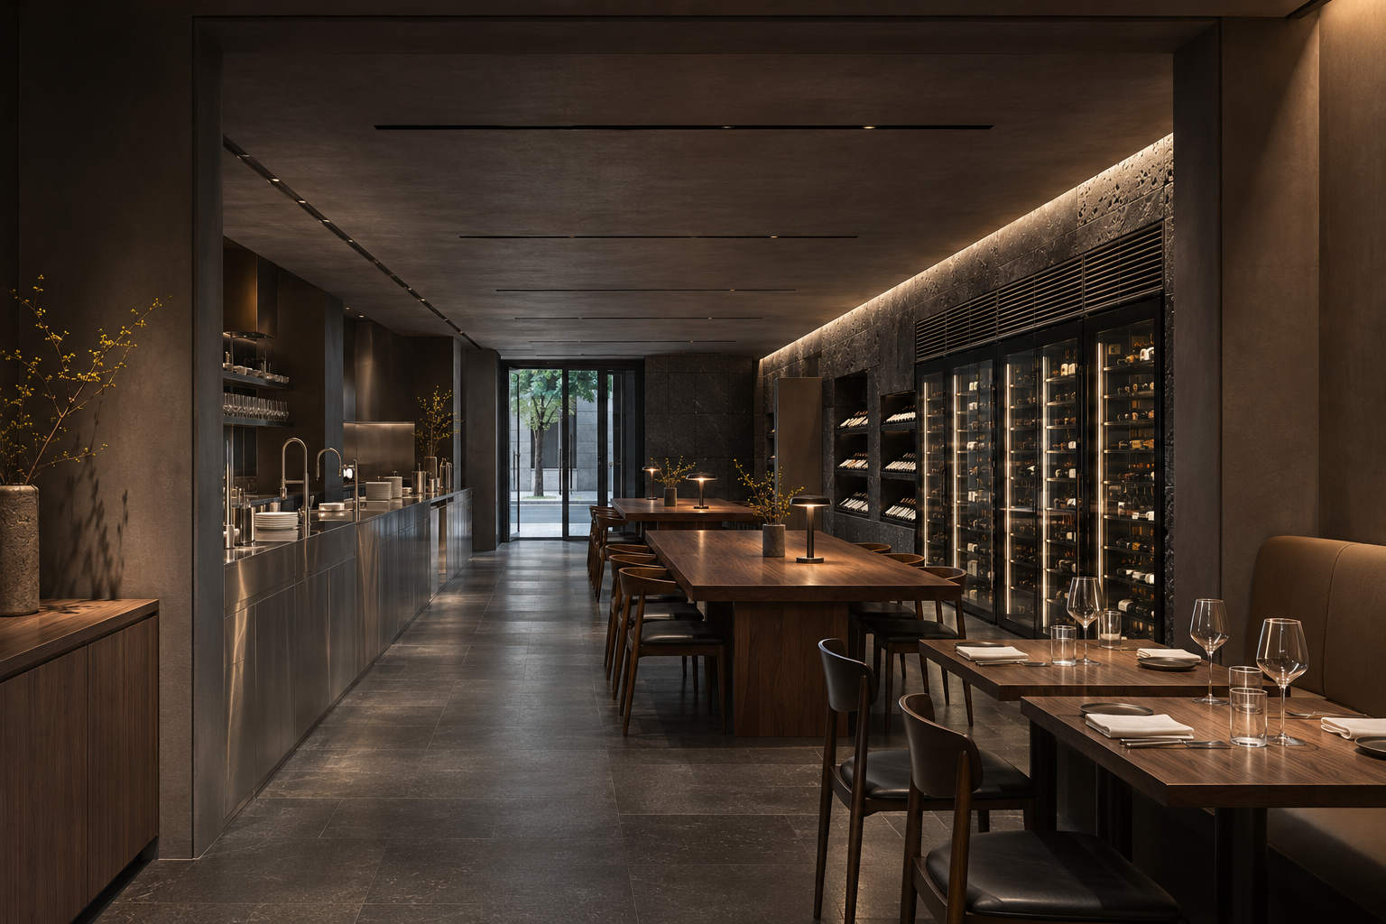
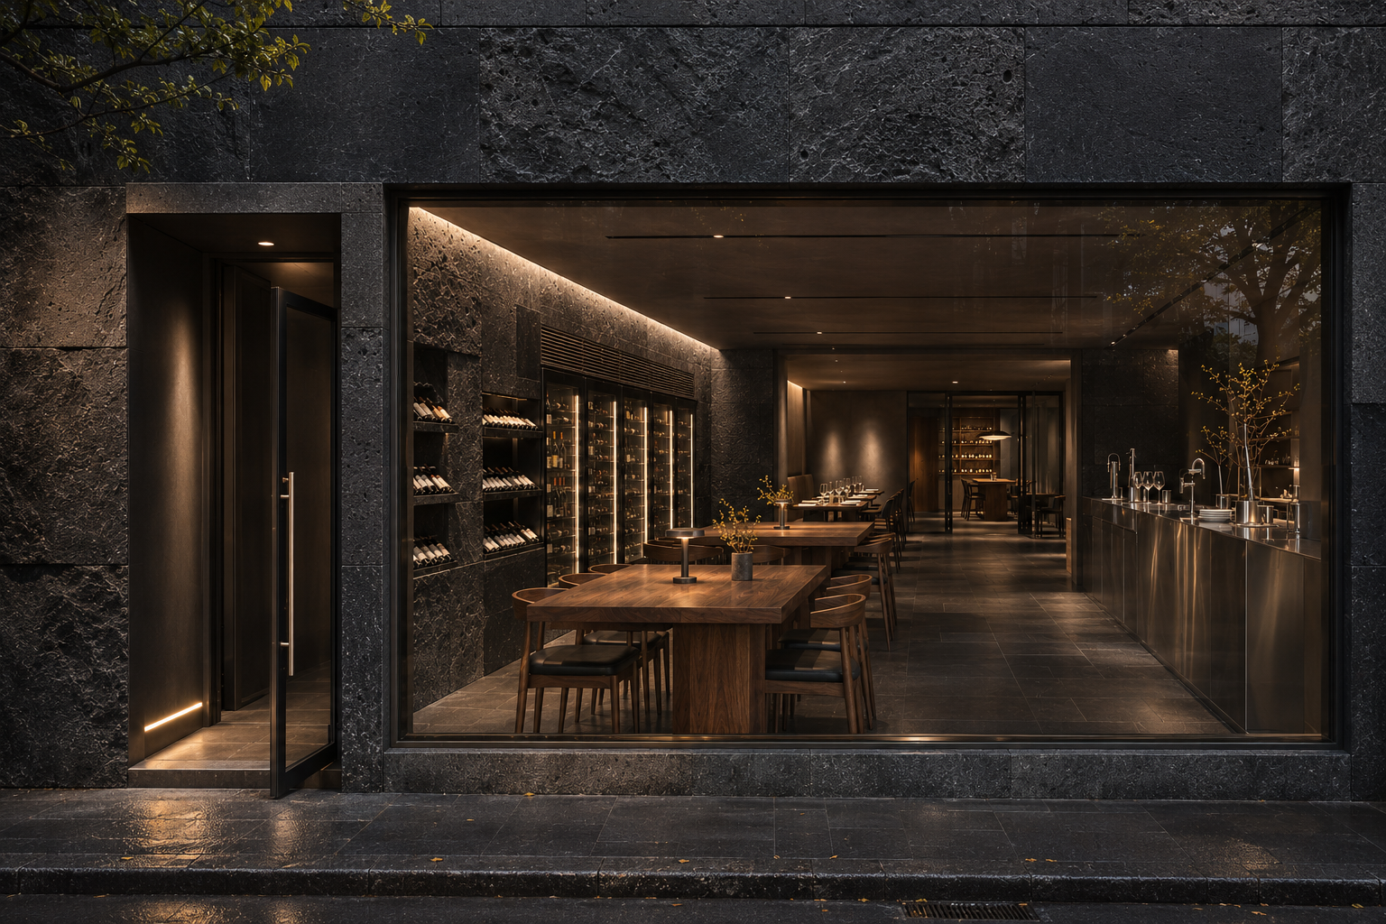
Unbuilt 2026 wine-bar concept. A continuous wine-display wall and stainless-steel service counter frame shared walnut tables, leading towards quieter rear dining and a glazed tasting room. Layered lighting balances dark stone and metal surfaces. Source brief: 200 sqm interior building area, not a measured survey. Zhengzhou is a provisional display location. AI-assisted concept images.
Floor Plan
Spatial organization and concept layout. AI-assisted design presentation; dimensions, structure and technical systems are unverified. Not a construction drawing.
Interior Renderings
Wine-display wall, shared walnut tables and stainless-steel service counter. Concept visualization.
Reverse view towards the street entrance through the dining hall. Concept visualization.
Dark stone entrance framing the wine hall. Concept visualization.
Comments
Feedback from Buyer