Project Background
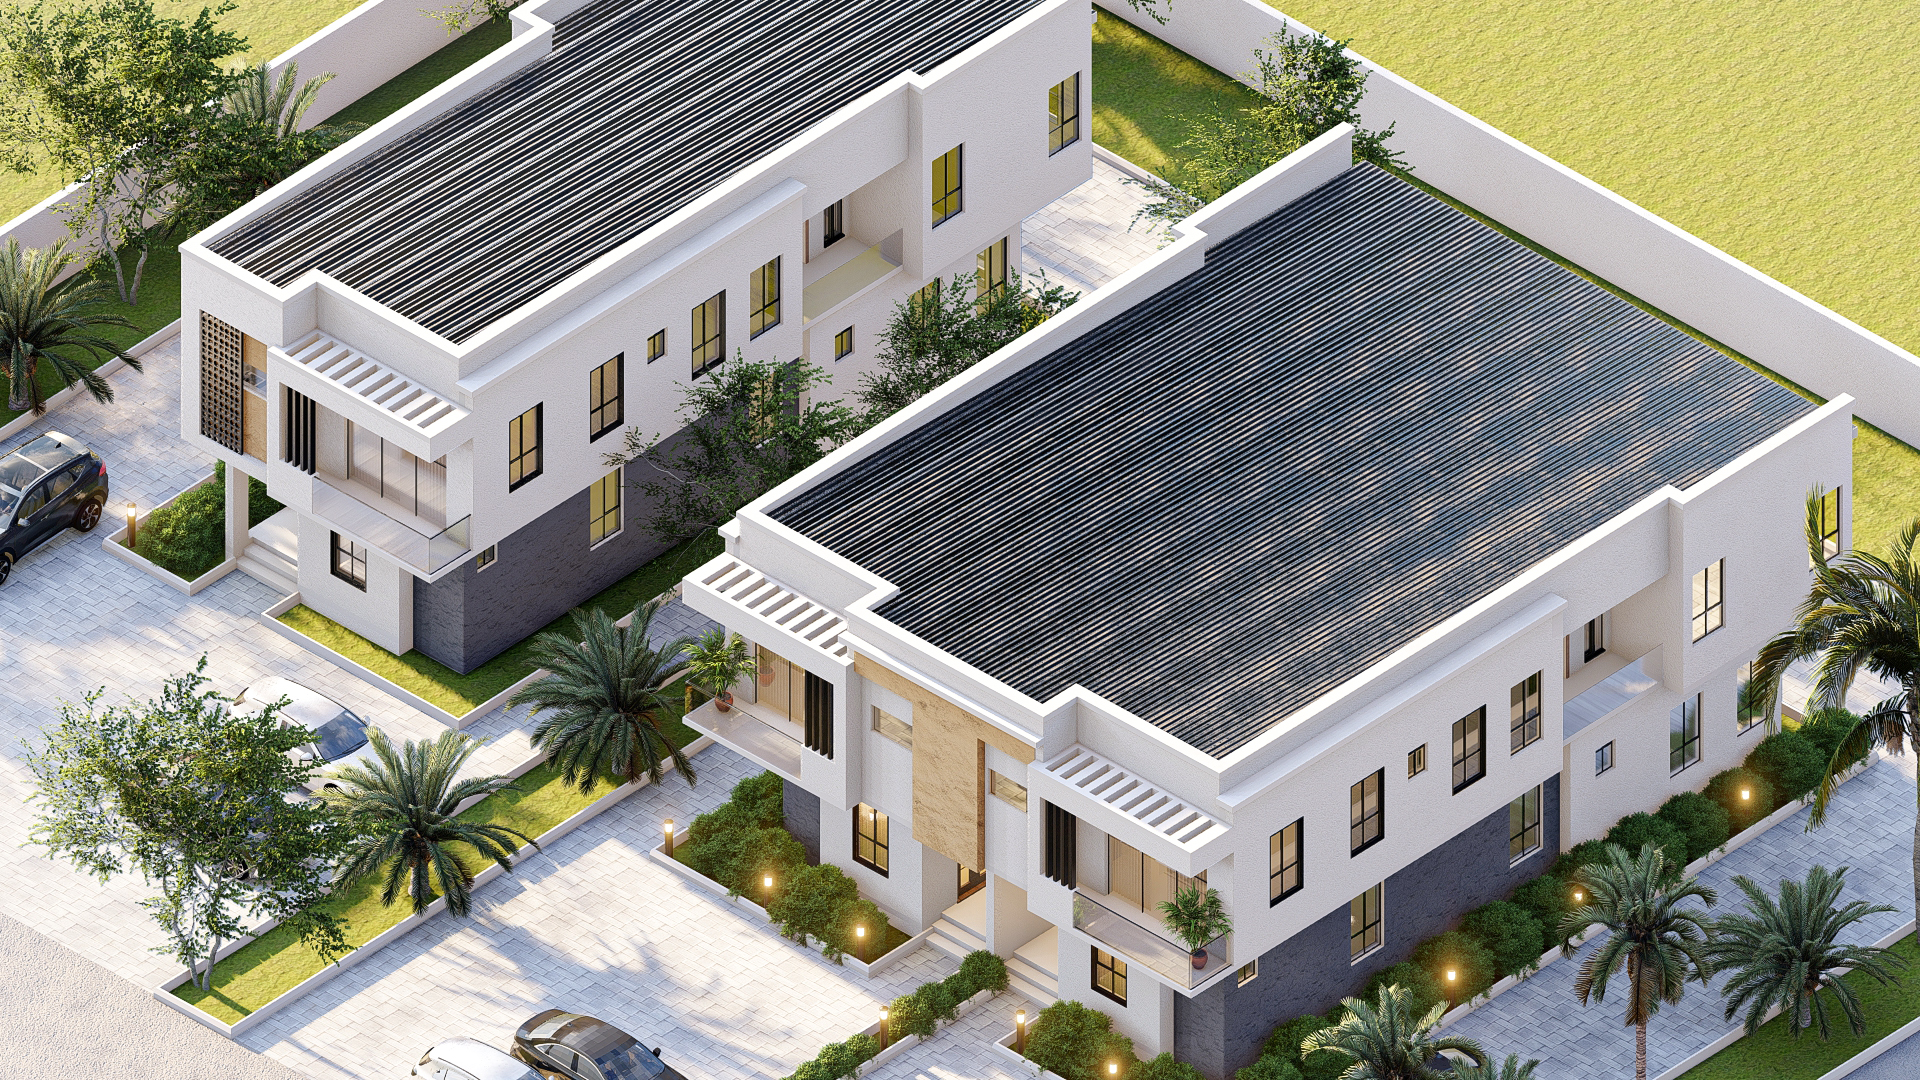
Aerial 3D architectural visualization presenting the proposed residential development, highlighting the building arrangement, roof design, exterior finishes, landscaped areas and overall site layout.
Master Plan Renderings
Aerial master plan rendering illustrating the overall site arrangement, positioning of the two residential buildings, access routes, surrounding spaces, parking areas and landscaped environment.
Exterior Renderings
Front elevation rendering illustrating the modern residential facade, entrance features, window arrangement and contemporary architectural design.
Exterior 3D visualization showing the building's front appearance, balcony design, facade finishes and surrounding landscape.
3D exterior rendering presenting the front view of the proposed modern residential building, highlighting its architectural facade and entrance design.
Architectural visualization showcasing the building's contemporary facade, balcony details, window arrangement and exterior finishes.
3D architectural perspective illustrating the side elevation, building form, modern exterior treatment and balcony features.
Floor Plan
Architectural ground floor layout showing room arrangements, dimensions, circulation spaces and functional areas.
Architectural first floor layout illustrating room distribution, internal spaces, dimensions and circulation.
Architectural ground floor plan of the second residential building, showing room arrangements, internal spaces, dimensions and circulation areas.
Architectural first floor plan of the second residential building, illustrating room distribution, internal layouts, dimensions and circulation spaces.
Elevation Plan
Architectural front elevation showing the building's facade, entrance design, window arrangement and external appearance.
Architectural side elevation illustrating the building's external profile, window placement, wall finishes and overall height.
Architectural front elevation showing the main entrance, faade design, window arrangement and external architectural features.
Architectural right-side elevation illustrating the building's side profile, window positions, wall finishes and external features.
Architectural rear elevation showing the back facade, window arrangement, external openings and building finishes.
Architectural left-side elevation presenting the side facade, window placement, wall details and overall building profile.
Section Plan
Architectural main section illustrating the building's vertical arrangement, floor levels, room heights, staircase and roof configuration.
Architectural side section showing the building's internal vertical profile, floor-to-floor heights, structural arrangement and roof details.
Comments
Feedback from Buyer